Systems & Construction
Build It Right and the Building Never Complains
HVAC decisions made on paper are the cheapest ones a building will ever get.
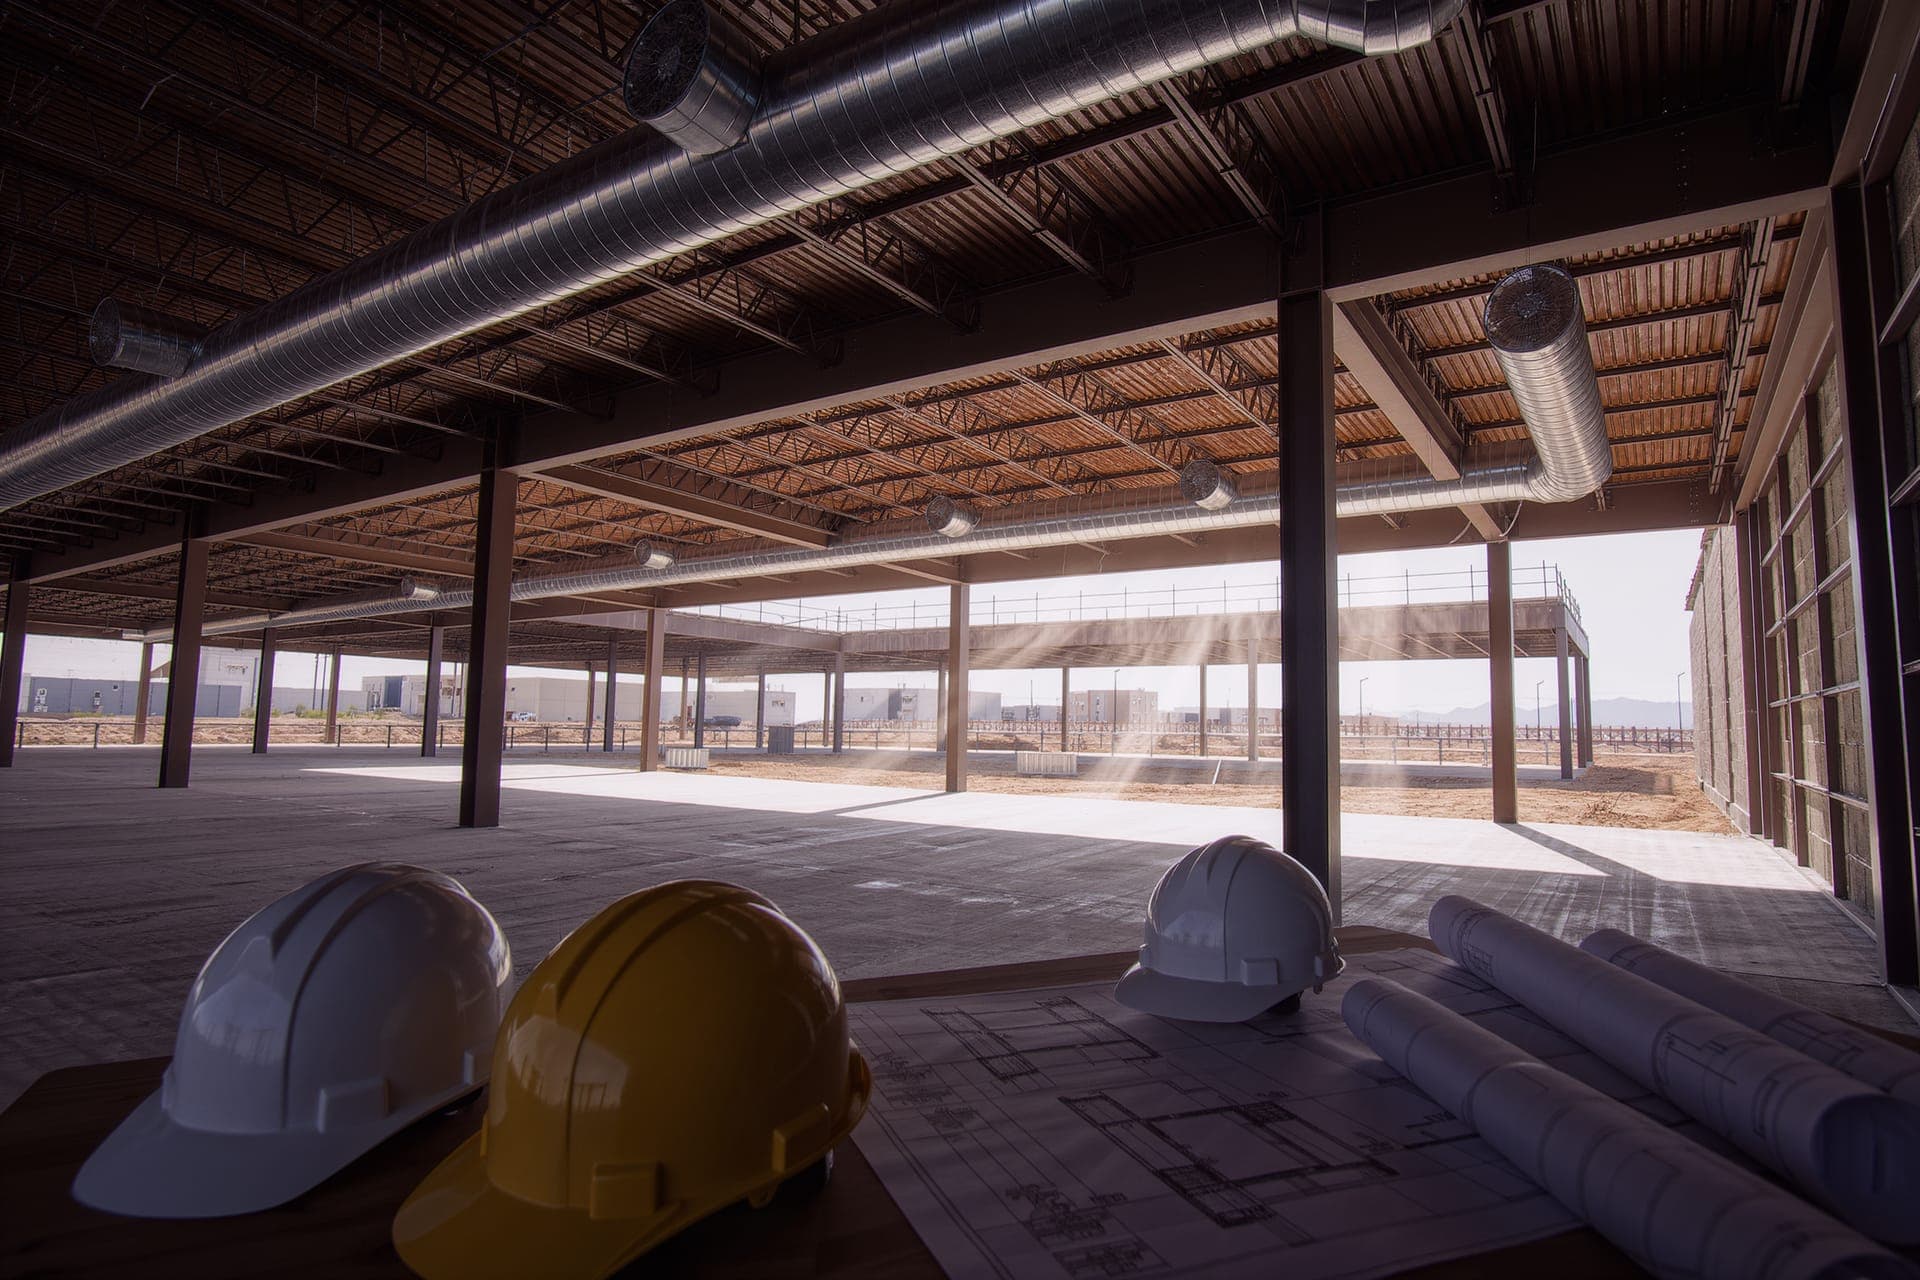
Every mechanical mistake in a finished building was once a line on a drawing where fixing it cost nothing. That is the whole argument for getting your HVAC partner involved early: the load calculation that rightsizes the equipment, the shaft placed where duct actually fits, the controls specified before the walls close.
We deliver design-build and plan-and-spec HVAC for new commercial construction and tenant improvements across the Phoenix metro — engineered for a climate that shows no mercy, coordinated with your GC's schedule, and commissioned so the day the doors open, the building already works.
01
Design-build capability
One team from load calc to commissioning, with single-point accountability.
02
Desert-first engineering
Systems designed for 115-degree design days, monsoons, and dust — because that's the job site.
03
GC-friendly execution
Milestones met, trades coordinated, RFIs answered like we've read the drawings. Because we have.
04
Full commissioning
Balanced, sequenced, documented, and turned over ready to run.
Engineered for This Desert, Not a Textbook One
Phoenix design conditions humble standard assumptions: 115-degree design days, roof decks that hit 170, monsoon humidity spikes, and dust that tests every intake. Our designs start from real Arizona climate data and real load calculations — orientation, envelope, glazing, occupancy, and process loads all counted honestly.
Then we choose systems on lifecycle math: packaged rooftops for straightforward spaces, VRF where zoning and efficiency justify it, chilled water where scale demands it. The right answer varies by building; the method never does.

Coordinated, Scheduled, Commissioned
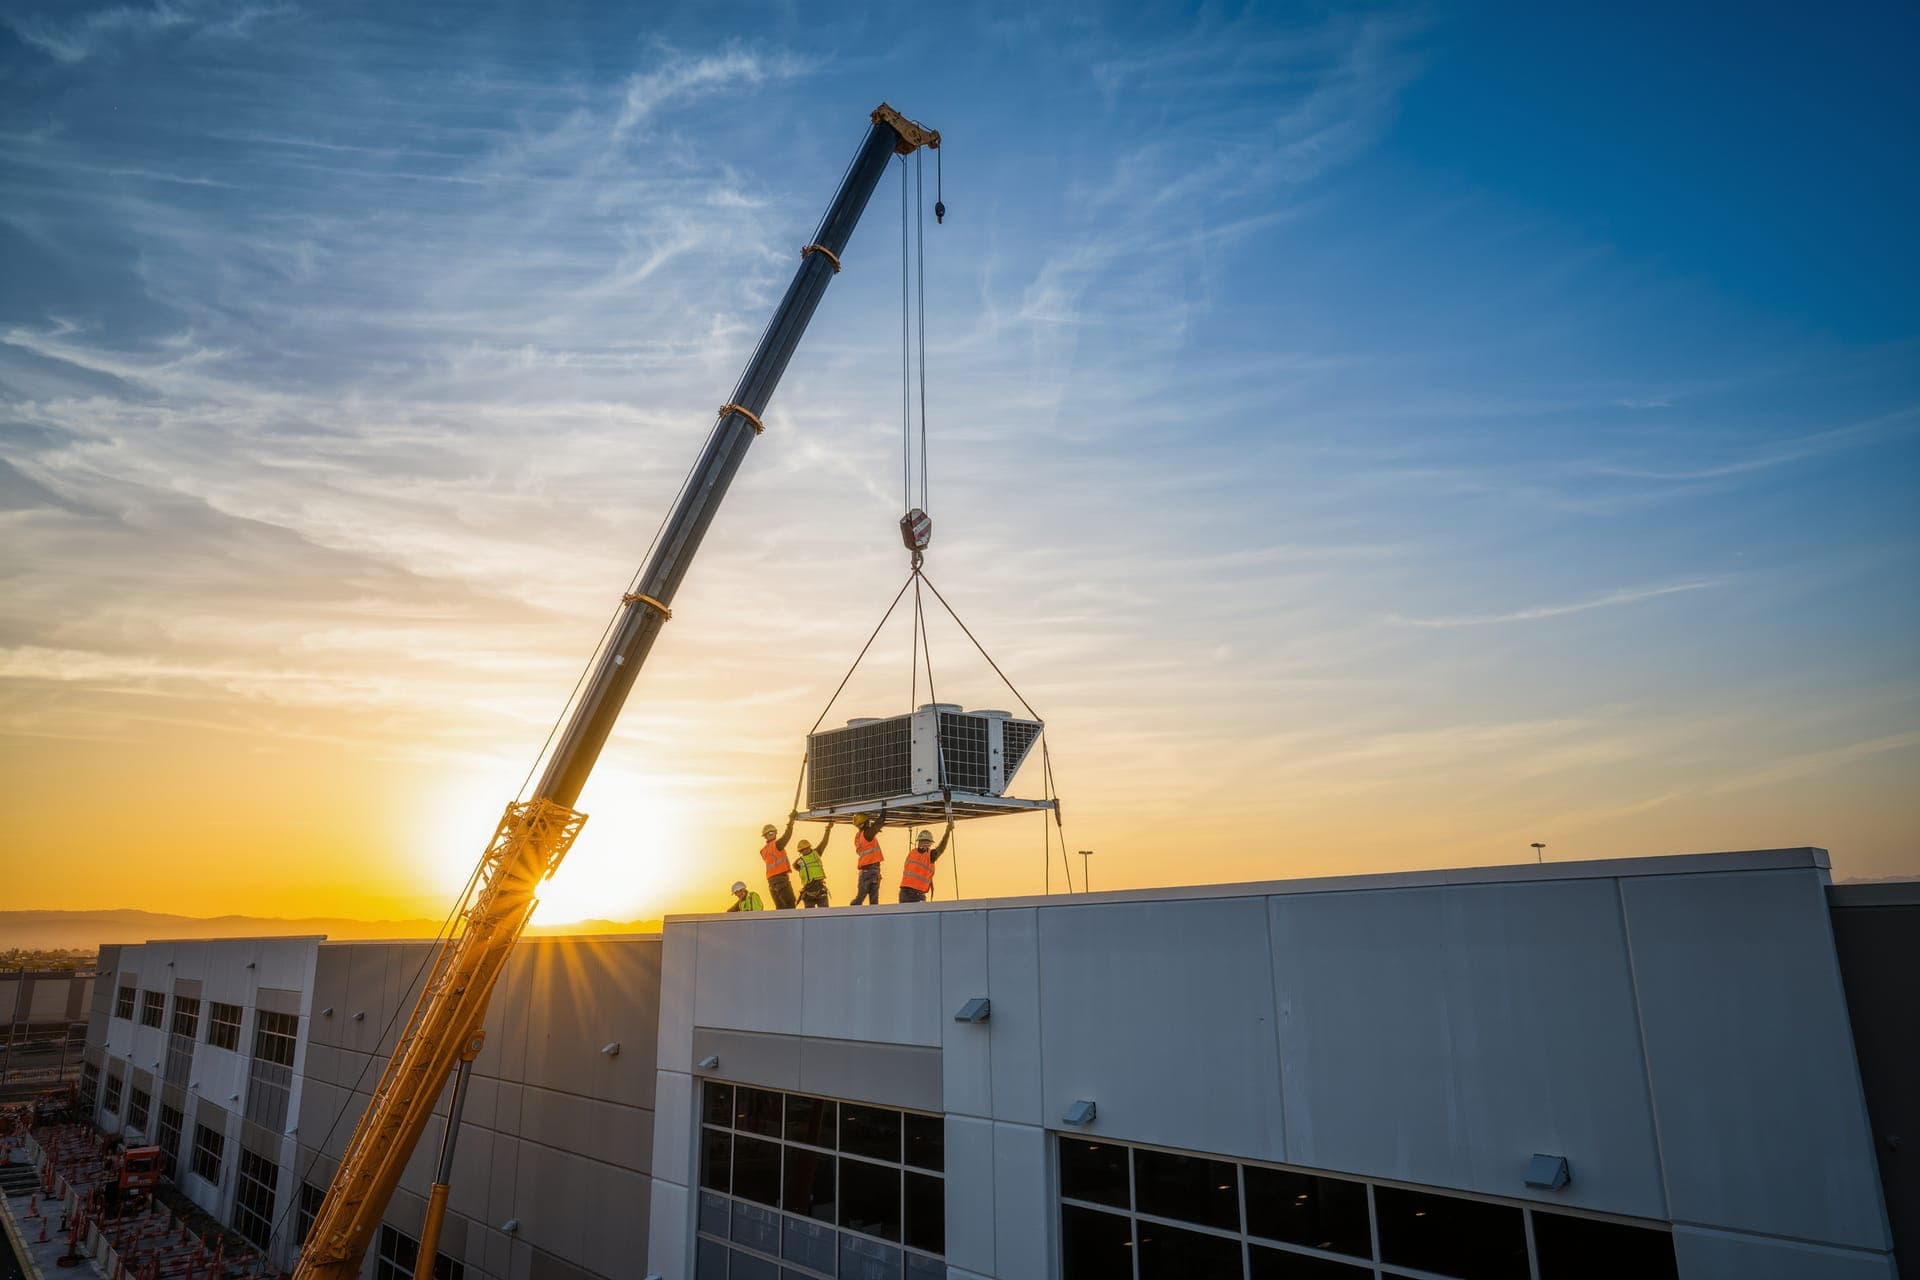
Construction rewards contractors who show up when promised and play well in the trailer. We coordinate with structural, electrical, plumbing, and fire protection through every phase, hit our milestones, and keep the mechanical scope off your critical-path worry list.
Before turnover, we commission: airflow balanced to design, controls sequenced and proven, equipment started and documented. The owner receives a building that performs on opening day — and the record that proves it.
Straight Answers
Questions We Hear on This One
Do you work design-build or plan-and-spec?
Both. On design-build we carry the mechanical design and engineering coordination ourselves; on plan-and-spec we bid and build your engineer's documents faithfully, flagging conflicts early rather than at change-order time.
Can you handle tenant improvements as well as ground-up?
Yes — TI work is a major part of our practice: new zoning for reconfigured suites, added capacity for restaurants and medical uses, and full mechanical fit-outs of shell space.
When should we bring you into the project?
As early as the design conversation allows. Equipment placement, shaft locations, and electrical provisioning are cheap decisions at schematic design and expensive ones after drywall.
What building types do you build for?
Office, retail, restaurant, medical, industrial, education, and multi-use across the Phoenix metro — from single-suite fit-outs to full-building mechanical packages.
More in Systems & Construction
Free Commercial Estimate
Get a Straight Answer and a Free Estimate
Tell us what the building needs. We'll tell you what it costs — plainly, promptly, and without a sales pitch.
Same-day response. Answered by a person with the authority to act, not a queue with a hold song.
Upfront pricing. The figure quoted is the figure invoiced. The arithmetic never changes after the fact.
Veteran owned & operated. Early, exact, and accountable — the doctrine came before the company.
Prefer the phone? It's answered around the clock: (480) 863-5855